<-- style PDP --> 1240 Costigan Road, Milton - Att/Row/Twnhouse for lease for $3,200
  • new
  • for lease

1240 Costigan Road

Milton, Ontario, L9T 0Y9 - Clarke

$3,200

  • Neighbourhood

    Clarke

  • Major Intersection

    Miller Way and Derry Rd

  • Listed Since: 1 day(s)

  • Last update: today

Overview

  • Property Type

    Att/Row/Twnhouse, 2-Storey

  • Bedrooms

    3

  • Bathrooms

    3

  • Basement

    Finished

  • Kitchen

    1

  • Total Parking

    3 (1 Attached Garage)

  • Lot Size

    23.87x128.23 (Feet)

  • Taxes

    n/a

  • Type

    Freehold

Property Description

Property description for 1240 Costigan Road, Milton

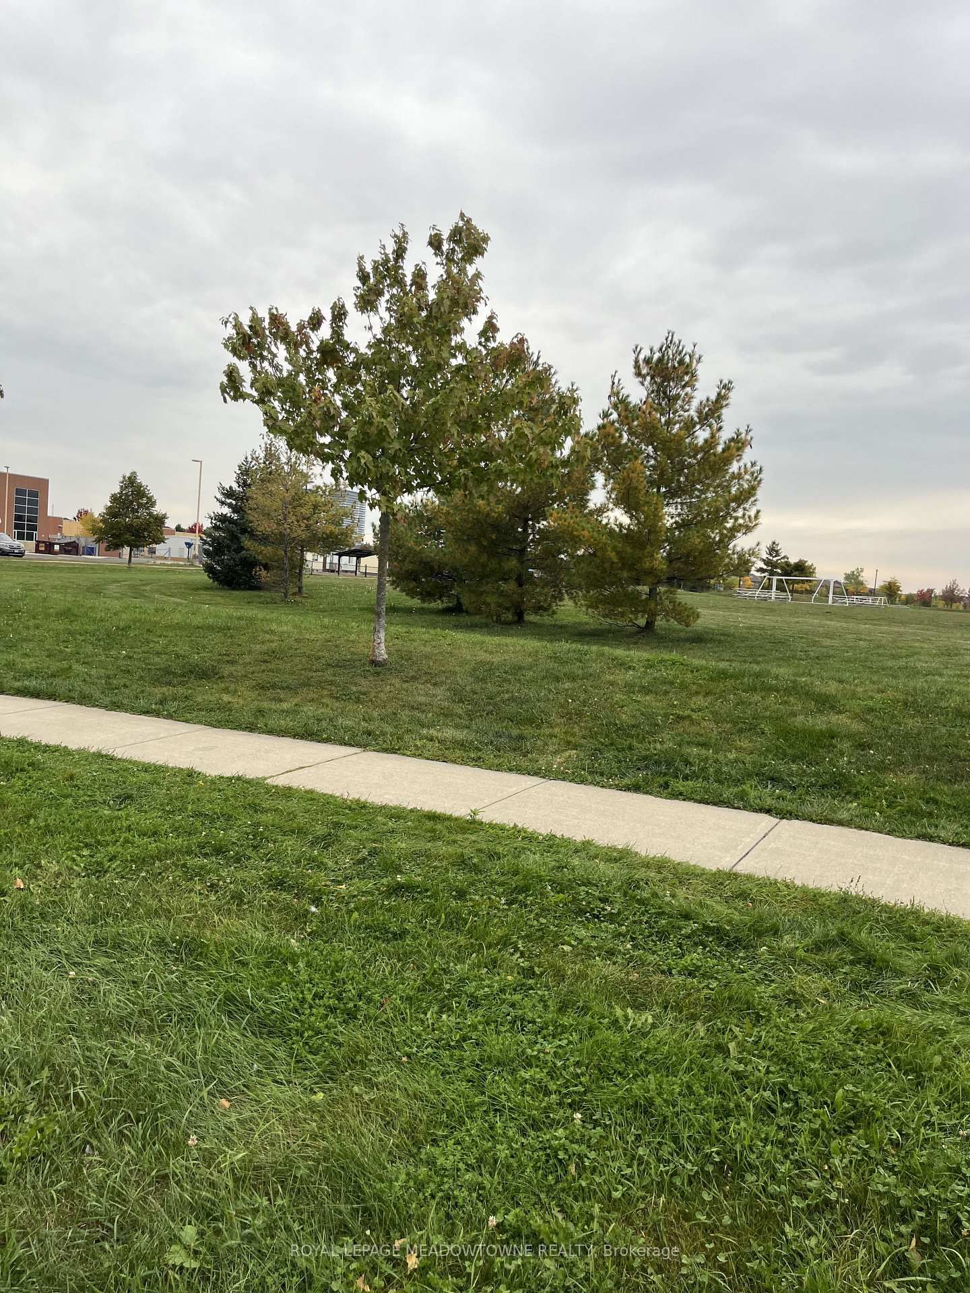
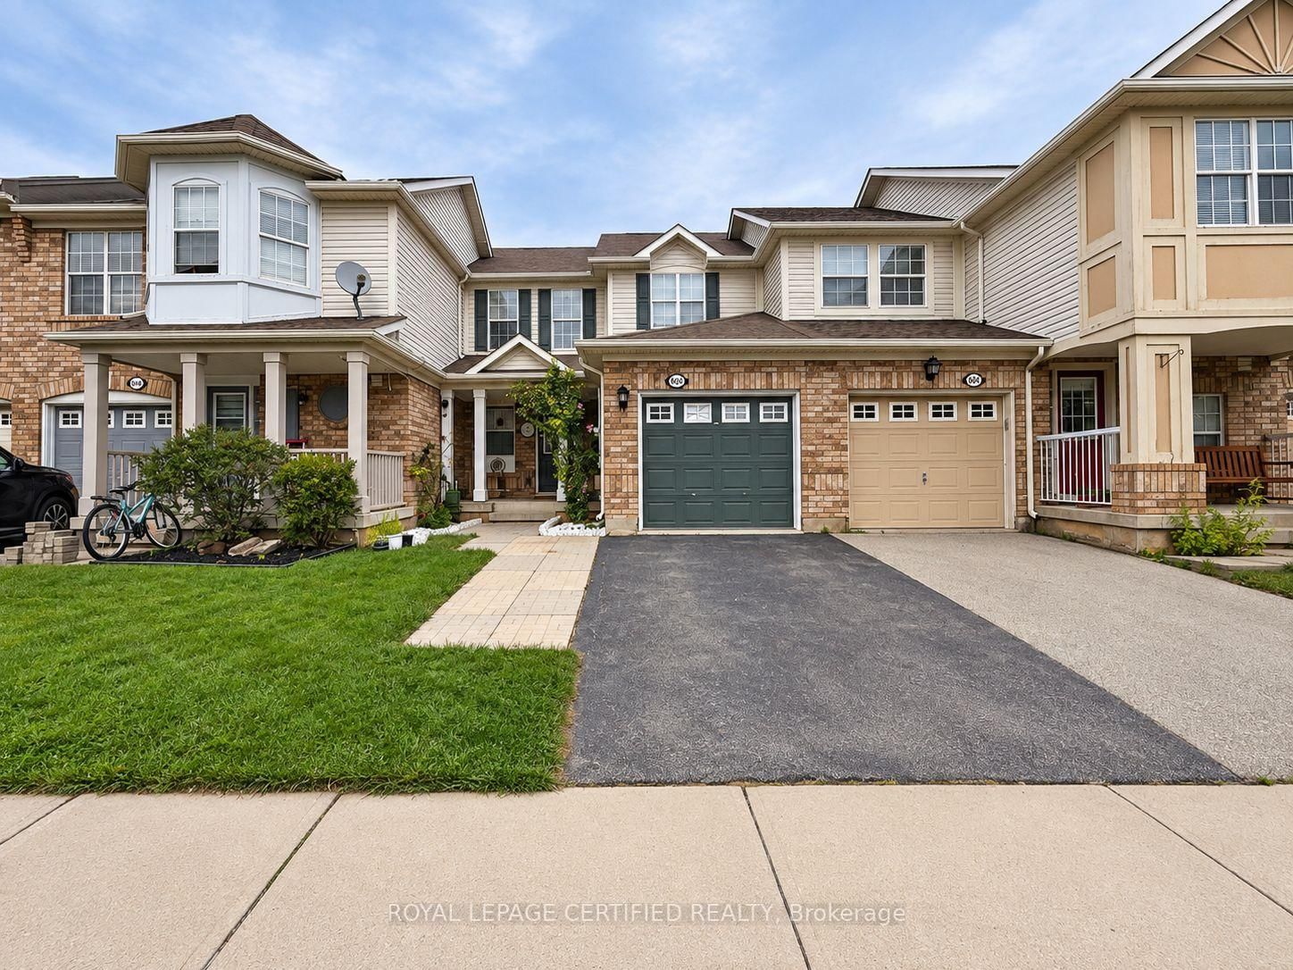
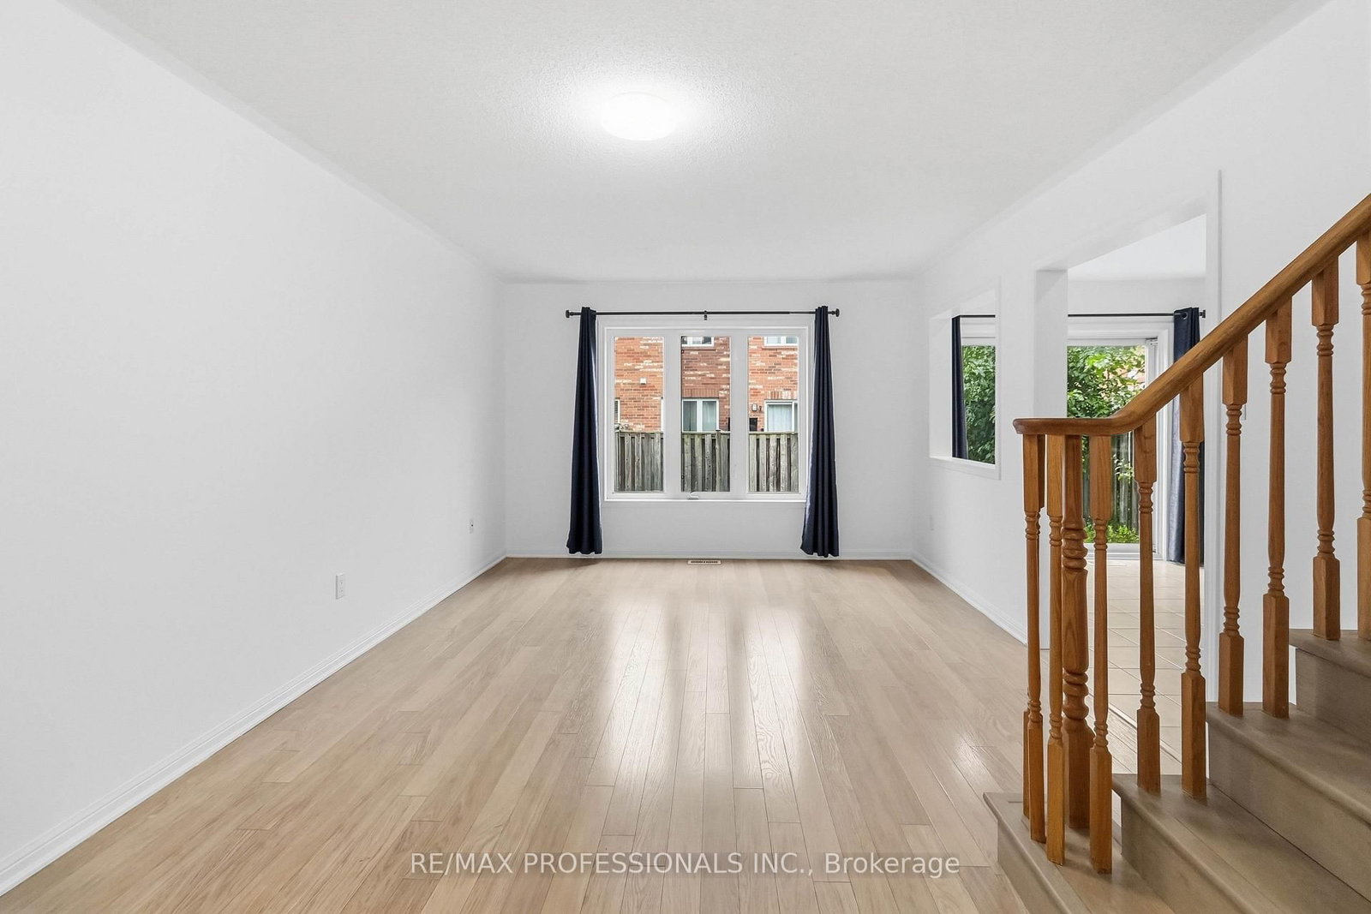
Welcome to 1240 Costigan Rd in Milton. This beautiful 1,817 sq. ft. end-unit townhouse offers an exceptional combination of space, comfort and location in a fantastic family friendly Milton neighbourhood. Featuring 3 spacious bedrooms and 2.5 bathrooms, this bright and airy home offers a functional open concept design with generous living and family rooms, a well appointed kitchen with stainless steel appliances and a finished basement providing even more versatile living space. Step outside to a spacious backyard featuring low maintenance artificial grass and a generous deck, the perfect spot to relax in the evenings or enjoying family barbecues. As an end unit, the home offers the added appeal of extra natural light and a wonderful townhouse setting. Step outside and enjoy a beautiful park right in front of your home along with Bruce Trail Public School just steps away, an incredibly convenient setting for families with school aged children. A wonderful opportunity to enjoy space, outdoor living and a sought after Milton location. Welcome home!

Listed by ROYAL LEPAGE MEADOWTOWNE REALTY

  • MLS #

    W13851576

  • Sq. Ft

    1500-2000

  • Sq. Ft. Source

    MLS

  • Lot Irregularities

    n/a

  • Year Built

    16-30

  • Pool

    None

  • Drive

    n/a

  • Garage

    Attached, 1 spaces

  • Total Parking

    3

  • Family Room

    Y

  • Den

    Y

  • Exterior

    Alum Siding

  • Fireplace

    N

  • Roof

    Asphalt Shingle

  • Foundation

    Unknown

  • Elevator

    n/a

  • Water View

    n/a

  • Laundry Level

    n/a

  • Heat

    Forced Air

  • A/C

    Central Air

  • Water

    Municipal

  • Water Supply

    n/a

  • Sewers

    Sewers

  • Central Vac

    N

  • Living

    2.82 x 5.74 ft Main level

  • Family

    5.54 x 3.07 ft Main level

    Open Concept

  • Kitchen

    2.57 x 5.74 ft Main level

  • Primary

    3.76 x 5.54 ft 2nd level

    4 Pc Ensuite, W/I Closet, His/Hers Closets

  • 2nd Br

    2.34 x 3.33 ft 2nd level

    Closet

  • 3rd Br

    2.77 x 3.99 ft 2nd level

    Closet

  • MLS #

    W13851576

  • Sq. Ft

    1500-2000

  • Sq. Ft. Source

    MLS

  • Lot Irregularities

    n/a

  • Year Built

    16-30

  • Pool

    None

  • Drive

    n/a

  • Garage

    Attached, 1 spaces

  • Total Parking

    3

  • Family Room

    Y

  • Den

    Y

  • Exterior

    Alum Siding

  • Fireplace

    N

  • Roof

    Asphalt Shingle

  • Foundation

    Unknown

  • Elevator

    n/a

  • Water View

    n/a

  • Laundry Level

    n/a

  • Heat

    Forced Air

  • A/C

    Central Air

  • Water

    Municipal

  • Water Supply

    n/a

  • Sewers

    Sewers

  • Central Vac

    N

  • Living

    2.82 x 5.74 ft Main level

  • Family

    5.54 x 3.07 ft Main level

    Open Concept

  • Kitchen

    2.57 x 5.74 ft Main level

  • Primary

    3.76 x 5.54 ft 2nd level

    4 Pc Ensuite, W/I Closet, His/Hers Closets

  • 2nd Br

    2.34 x 3.33 ft 2nd level

    Closet

  • 3rd Br

    2.77 x 3.99 ft 2nd level

    Closet

Thinking of Selling?

Find Out Your Home’s Value in Today’s Market!

No Email or Signup is required to view your home estimate.

estimate your home value

Contact Manoj Kukreja

Sales Representative,
Century 21 People’s Choice Realty Inc.,
Brokerage
(647) 576 - 2100

Manoj profile avatar

Inventory Graph

10 9 8 7 6 5 4 3 2 1 0 2 Months of inventory SELLER'S Market BALANCED Market BUYER'S Market

Thinking of Selling?

Find Out Your Home’s Value in Today’s Market!

No Email or Signup is required to view your home estimate.

estimate your home value

Contact Manoj Kukreja

Sales Representative, Century 21 People’s Choice Realty Inc., Brokerage
(647) 576 - 2100

Manoj profile avatar

Recent Sold Listings in Clarke, Milton

Popular Cities